


Zone charts are prepared to meet the relevant requirements outlined in I.S. 3218:2024.
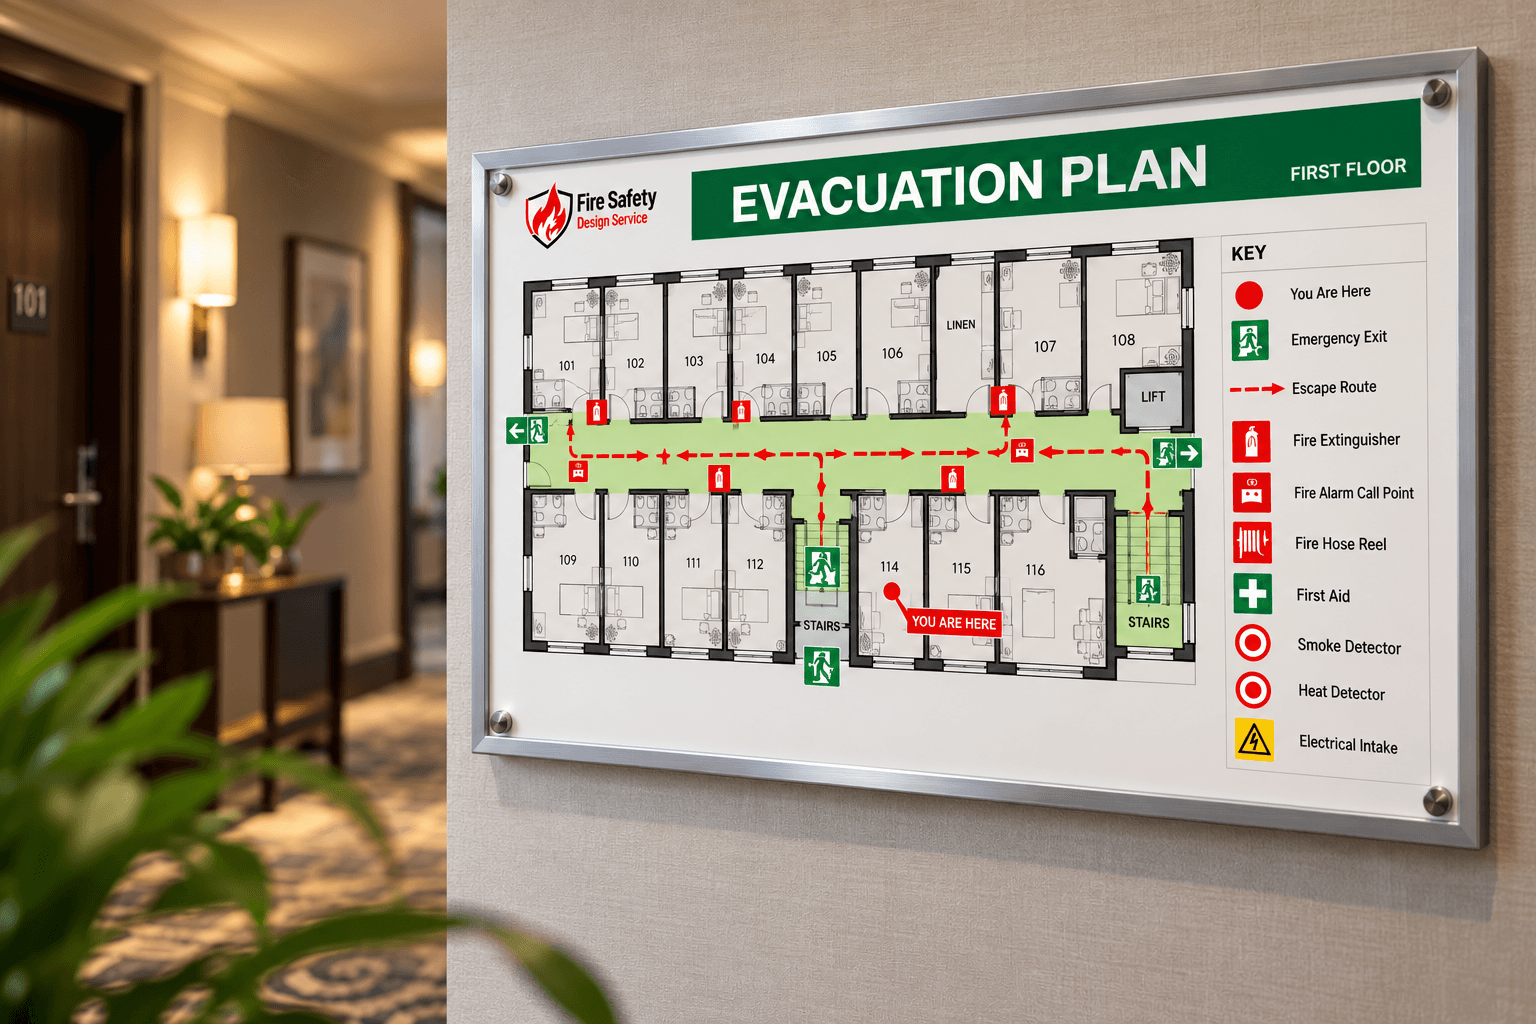
Evacuation plans are designed in accordance with ISO 23601, using appropriate standardised safety signage and symbols.

Our plans bring essential building information together in a clear, organised format to support emergency response and on-site decision making

