Fire Safety Design Studio

Based in Cork

Serving clients throughout Ireland

Evacuation Plans

Evacuation Plans

Clear routes. Confident decisions.

Safer evacuation.


We produce clear, accurate evacuation plans to help

occupants quickly identify escape routes, final exits and

key fire safety equipment. Supporting a faster, safer

evacuation in the event of a fire.

Clear routes. Confident decisions.

Safer evacuation.


We produce clear, accurate evacuation plans to help

occupants quickly identify escape routes, final exits and

key fire safety equipment. Supporting a faster, safer

evacuation in the event of a fire.

Evacuation Plans

Clear routes. Confident decisions.

Safer evacuation.


We produce clear, accurate evacuation plans to help occupants quickly identify escape routes, final exits and key fire safety equipment. Supporting a faster, safer evacuation in the event of a fire.

WHAT IS A fire evacuation plan ?

A clear visual plan to safe evacuation

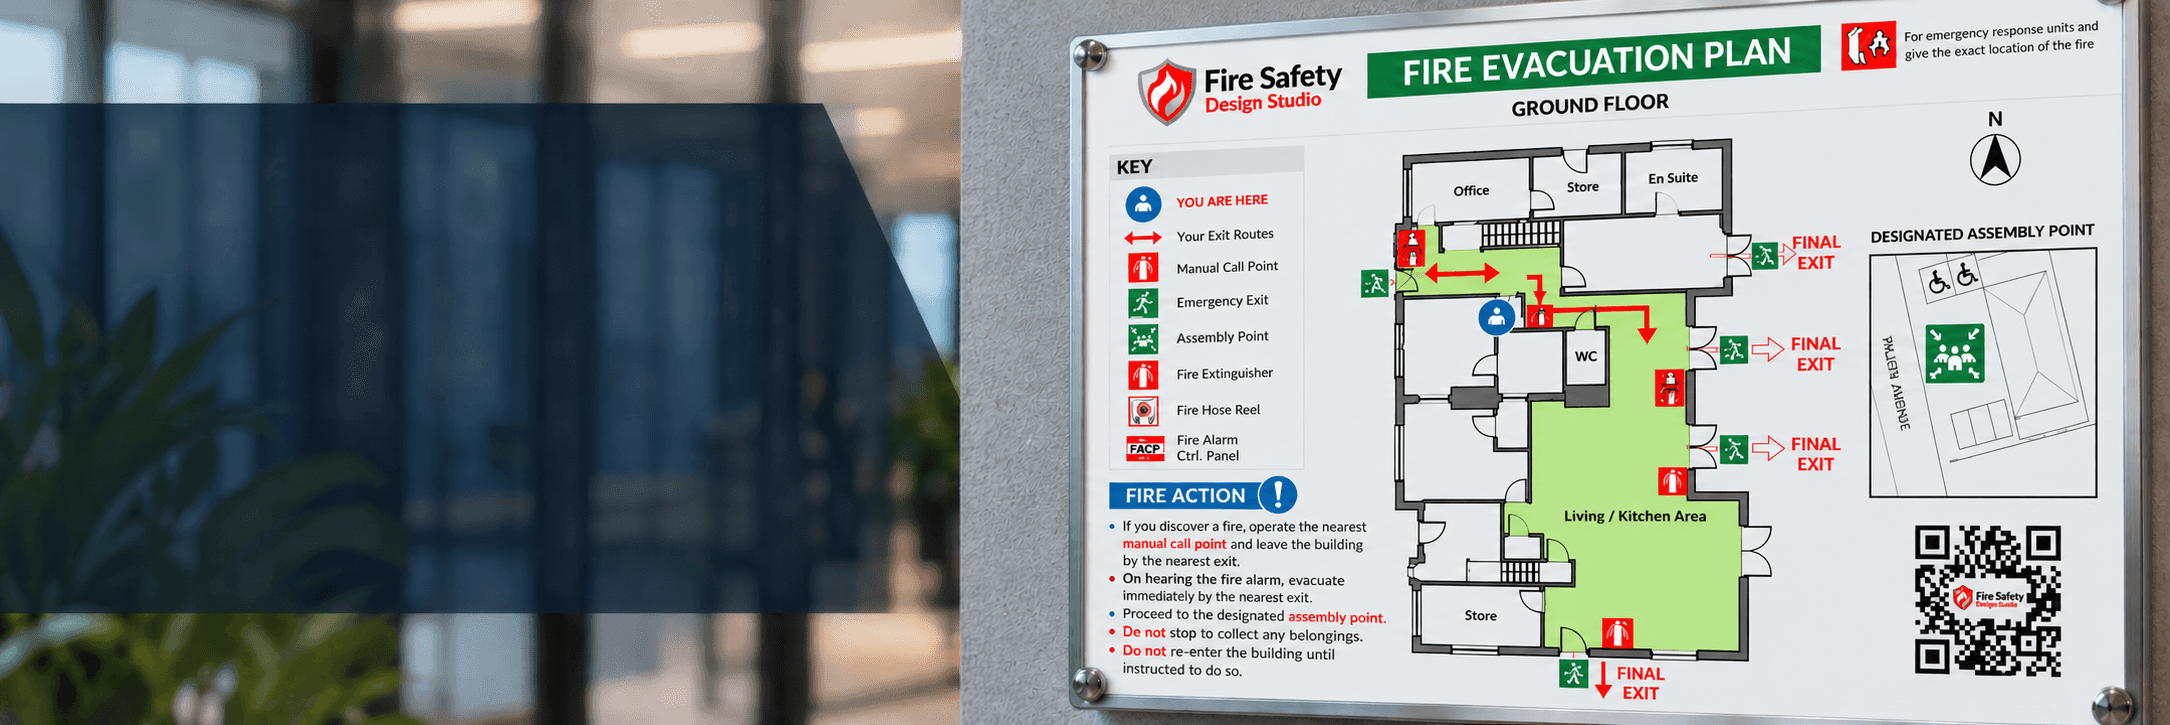
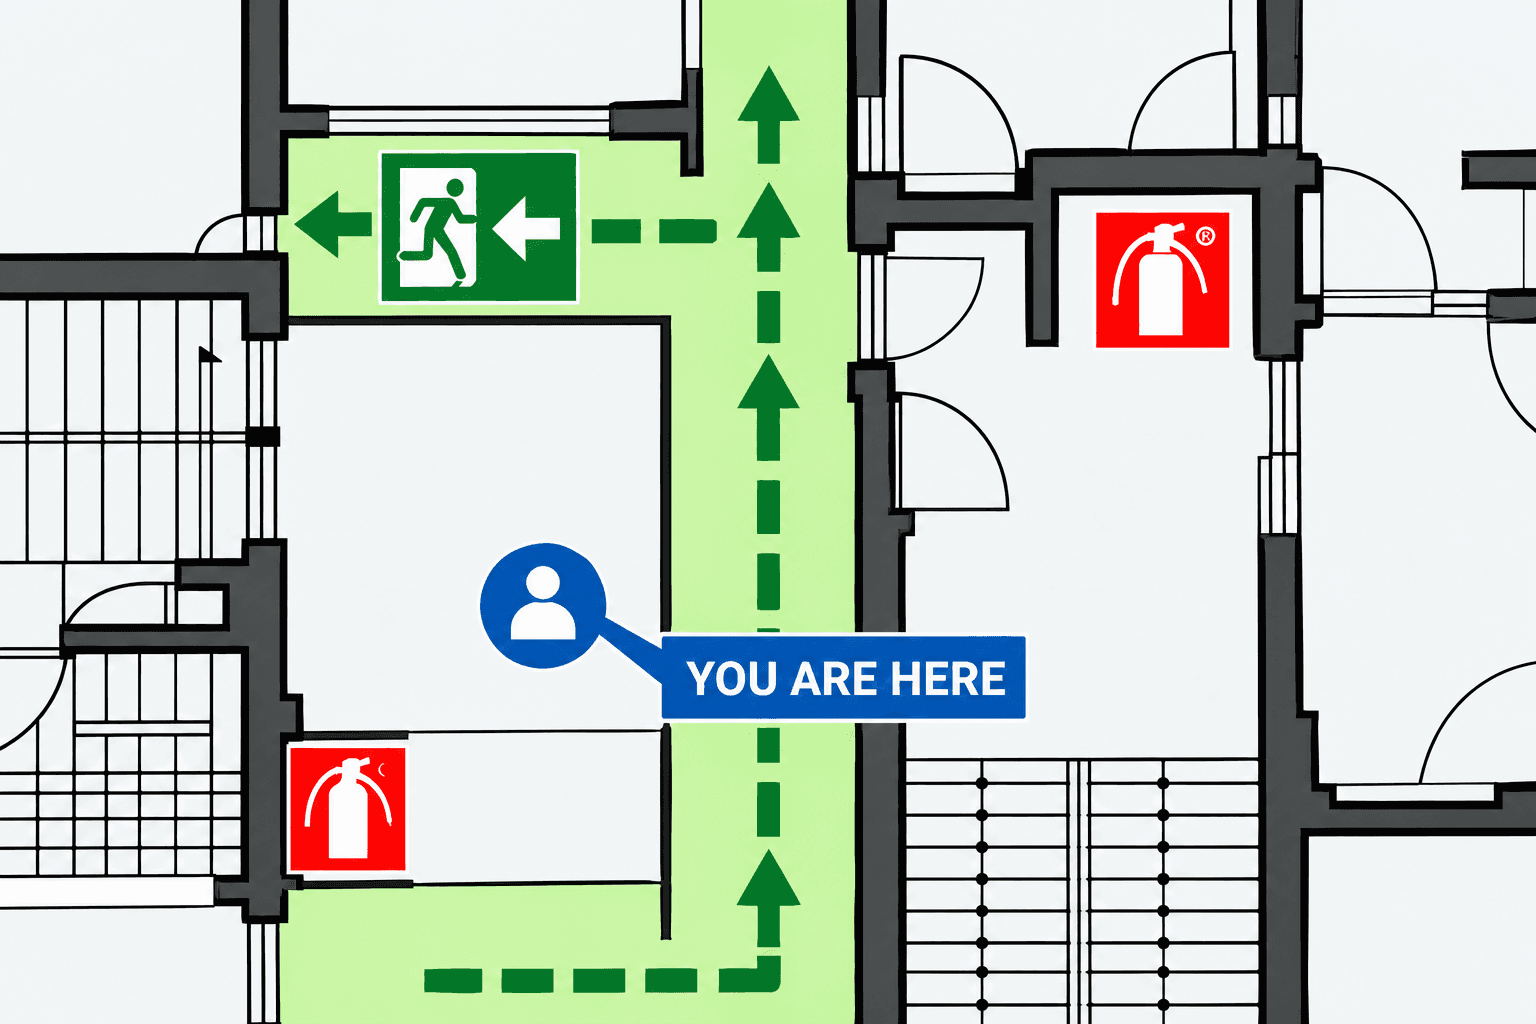
A fire evacuation plan is a simplified plan of your building showing escape routes, final exits, assembly points and the location of key fire safety equipment. It helps occupants quickly understand how to evacuate the building safely in the event of a fire

Click here for legislation and standards

WHY IT'S IMPORTANT

01

Quicker evacuation

Helps occupants identify escape routes and emergency exits quickly

01

02

Improves occupant safety

Provides clear visual guidance to help occupants find their way out safely

01

03

Supports emergency response

Highlights escape route, exits and important fire safety equipment

01

04

Suitable for all buildings

For workplaces, hotels, apartments, healthcare, education and public buildings

used across a range of buildings

used across a range of buildings

Offices & Commercial

Offices & Commercial

Industrial & Warehouses

Industrial & Warehouses

Educational

Educational

Managed Properties

Hospitality

Hospitality

Healthcare

Healthcare

DISPLAYED where people need it

Easy to understand when it matters

Our evacuation plans are typically displayed at key locations throughout the building, such as near entrances, in circulation areas, internally in rooms, helping occupants identify escape routes and exits quickly when it matters most.
Click here for legislation and standards

what information does an evacuation plan contain?

what information does an evacuation plan contain?

✓

Clearly marked escape routes

✓

Final exits

✓

"You are here" location

✓

Firefighting equipment

✓

Fire alarm call points

✓

Assembly point where applicable

✓

Assemble evacuation information

✓

Clear symbols and a readable layout

Click here for legislation and standards

designed to meet the current standards

Evacuation plans designed to ISO 23601

Our evacuation plans are designed in accordance with ISO 23601, using appropriate standardises safety signage and symbols

Click here for legislation and standards

DON'T HAVE SUITABLE DRAWINGS ?

We can help

If you don't have up-to-date building drawings, we can carry out on-site surveys and produce accurate CAD plans to create your evacuation plans and supporting fire safety drawings.

Contact us to arrange a survey

Need Fire Safety Drawings or Documentation?

Whether you need a new zone chart, evacuation plan, updated drawing or something more bespoke, get in touch to discuss your requirements.

Need Fire Safety Drawings or Documentation?

Whether you need a new zone chart, evacuation plan, updated drawing or something more bespoke, get in touch to discuss your requirements.

Need Fire Safety Drawings or Documentation?

Whether you need a new zone chart, evacuation plan, updated drawing or something more bespoke, get in touch to discuss your requirements.